
Listing Courtesy of:  NORTHSTAR MLS as distributed by MLS GRID / Listed By: Ryan Platzke, Coldwell Banker Realty; Melanie Dunker, Southwest Regional
 NORTHSTAR MLS as distributed by MLS GRID / Listed By: Ryan Platzke, Coldwell Banker Realty; Melanie Dunker, Southwest Regional
 18447 75th Place N Maple Grove, MN 55311
Active (2 Days)
$1,099,000 (USD)

Description
MLS #:
7090550
7090550
Taxes
$12,434(2025)
$12,434(2025)
Lot Size
0.27 acres
0.27 acres
Type
Single-Family Home
Single-Family Home
Year Built
2019
2019
Style
Two
Two
School District
Osseo
Osseo
County
Hennepin County
Hennepin County
Listed By
Ryan Platzke, Coldwell Banker Realty
Melanie Dunker, Coldwell Banker Realty
Melanie Dunker, Coldwell Banker Realty
Source
NORTHSTAR MLS
Last checked Jul 21 2026 at 1:54 PM CDT
NORTHSTAR MLS
Last checked Jul 21 2026 at 1:54 PM CDT
Bathroom Details
- Full Bathrooms: 2
- 3/4 Bathrooms: 2
- Half Bathroom: 1
Interior Features
- Dishwasher
- Range
- Cooktop
- Microwave
- Refrigerator
- Washer
- Dryer
- Water Softener Owned
- Disposal
- Exhaust Fan
- Humidifier
- Wall Oven
- Electronic Air Filter
- Air-to-Air Exchanger
- Double Oven
- Wine Cooler
- Stainless Steel Appliances
Subdivision
- The Woods At Rush Creek
Property Features
- Fireplace: Living Room
- Fireplace: Amusement Room
- Fireplace: Gas
- Fireplace: 2
Heating and Cooling
- Forced Air
- Central Air
- Zoned
Basement Information
- Full
- Drain Tiled
- Drainage System
- Sump Pump
- Finished
- Daylight/Lookout Windows
Pool Information
- Shared
Homeowners Association Information
- Dues: $355/Quarterly
Exterior Features
- Roof: Age 8 Years or Less
- Roof: Asphalt
Utility Information
- Sewer: City Sewer/Connected
- Fuel: Natural Gas
Parking
- Attached Garage
- Insulated Garage
- Garage Door Opener
- Concrete
- Finished Garage
Stories
- 2
Living Area
- 4,091 sqft
Listing Price History
Date
Event
Price
% Change
$ (+/-)
Jul 16, 2026
Price Changed
$1,099,000
-2%
-$26,000
Location
Disclaimer: The data relating to real estate for sale on this web site comes in part from the Broker Reciprocity SM Program of the Regional Multiple Listing Service of Minnesota, Inc. Real estate listings held by brokerage firms other than Minnesota Metro are marked with the Broker Reciprocity SM logo or the Broker Reciprocity SM thumbnail logo and detailed information about them includes the name of the listing brokers.Listing broker has attempted to offer accurate data, but buyers are advised to confirm all items.© 2026 Regional Multiple Listing Service of Minnesota, Inc. All rights reserved.
and detailed information about them includes the name of the listing brokers.Listing broker has attempted to offer accurate data, but buyers are advised to confirm all items.© 2026 Regional Multiple Listing Service of Minnesota, Inc. All rights reserved.
Based on information submitted to the MLS GRID as of 7/21/2026 08:54. All data is obtained from various sources and may not have been verified by broker or MLS GRID. Supplied Open House Information is subject to change without notice. All information should be independently reviewed and verified for accuracy. Properties may or may not be listed by the office/agent presenting the information.

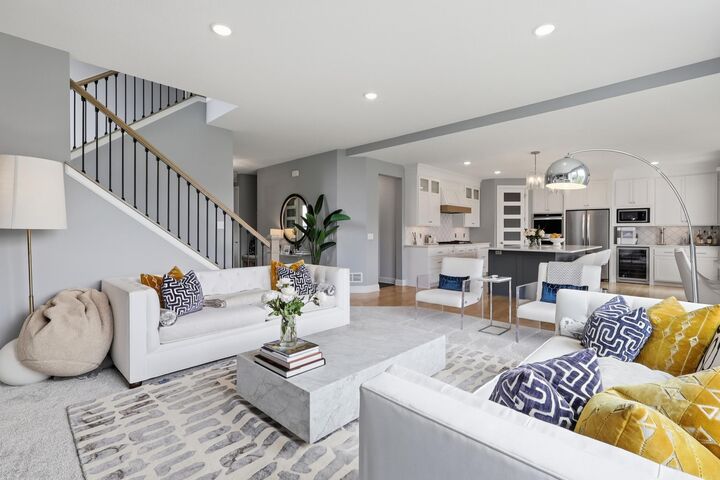
Creek Hill is known for high quality craftsmanship and this house proves it. The gourmet kitchen features granite countertops, oversized kitchen island, enameled custom cabinets, stainless steel appliances, solid wood floors, wine fridge, large walk in pantry and tons of storage! Slow close drawers and extra special touches throughout. Built in shelving/cabinets, large windows, and an elegant linear fireplace in living area. Main level office w/ decorative sliding barn doors offers the ideal work from home space. The lower level is made to entertain with gas fireplace, and custom wet bar with rustic dark wood. Tons of natural light, & feels like new construction!
Lower level flex room for exercise or play, plus additional 5th bedroom with bathroom offers the perfect space for guests.
All bathrooms are fully tiled, with large upper level laundry room and multiple storage cabinets and closets. 4 bedrooms upstairs, built in window seats, all have attached bathrooms. The extra spacious primary suite has trayed ceilings, large windows and a spa bathroom w/ dual sinks, walk-in shower & large soaking tub. Connected walk in closet with custom wood shelves & drawers offers plenty of space!
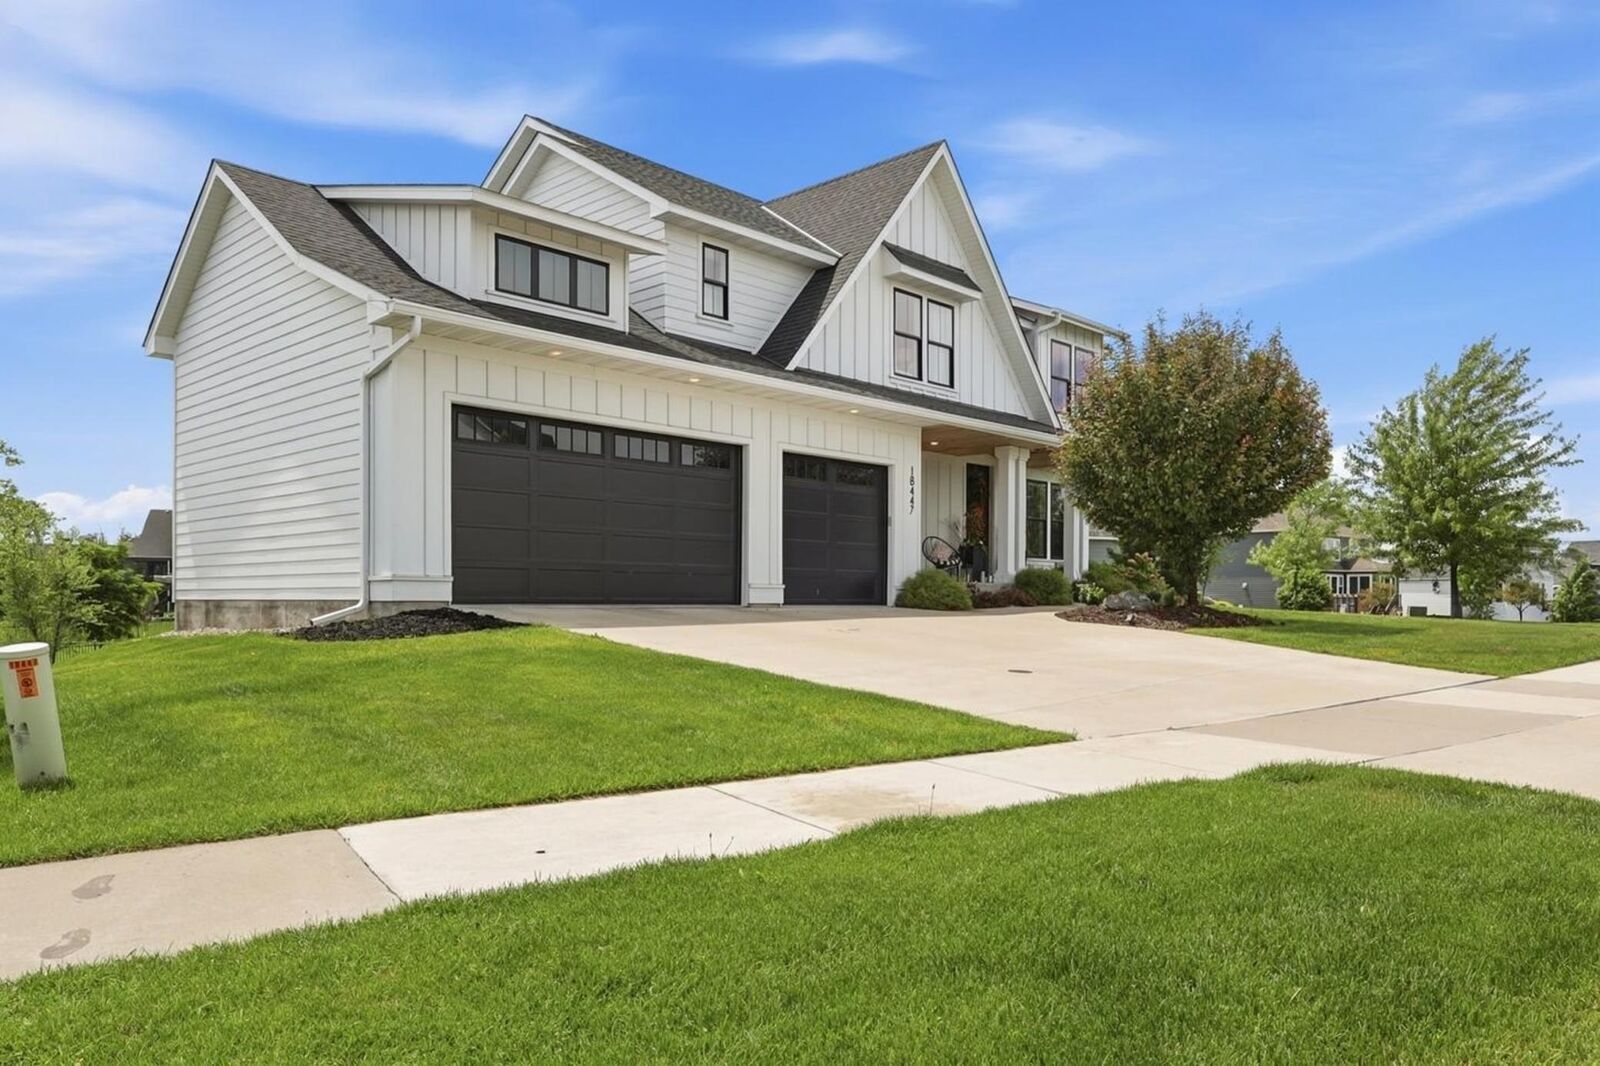
Spacious 3 stall garage w/ EV charger/ shelves and extra storage. Built in home security system, upgraded dimmer switches and custom high-end drapery. Nothing was left unthought of!
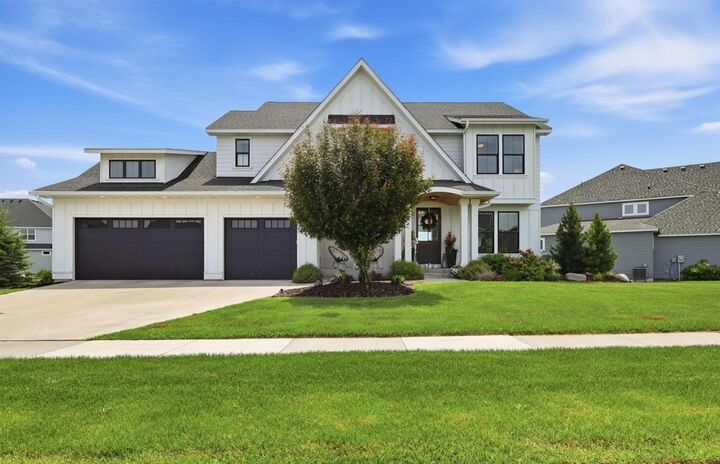
You’ll love the maintenance free deck and beautiful covered front porch w/ wood ceiling. Enjoy the community pool & club house + full playground w/ swings and jungle gym! Steps from Rush Creek Golf Course, close to grocery, parks, walking trails, etc. This is the perfect opportunity to live in a coveted location with endless amenities and in a high quality, move in ready home that feels brand new. This home offers the kind of lifestyle you've been searching for!